Buying guides
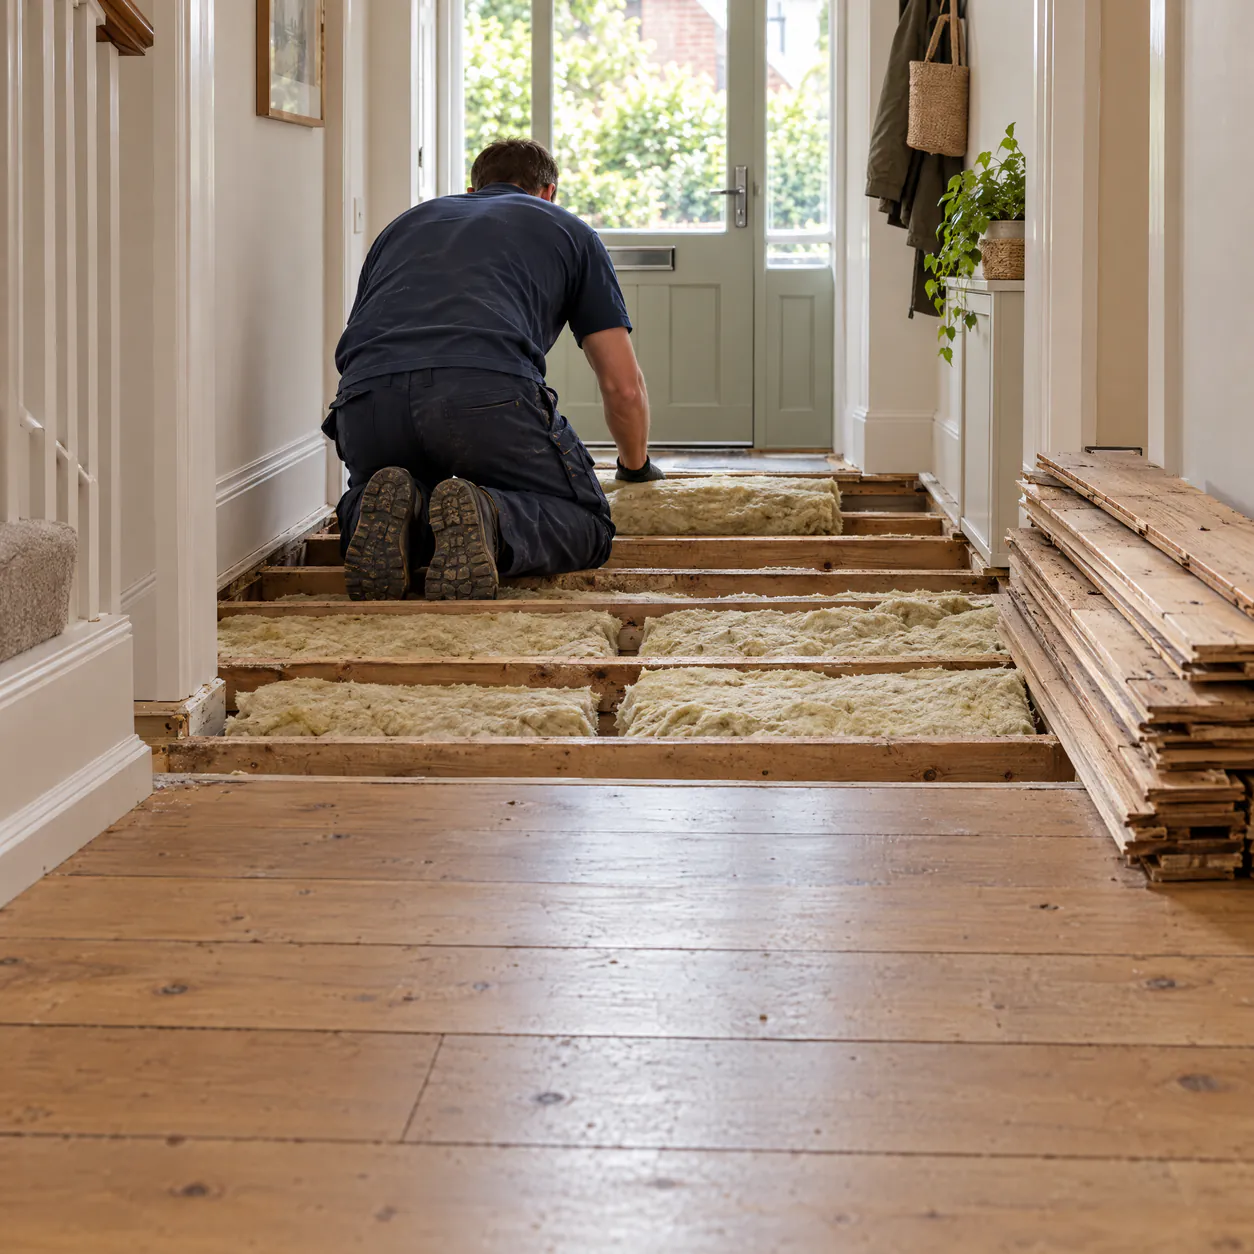
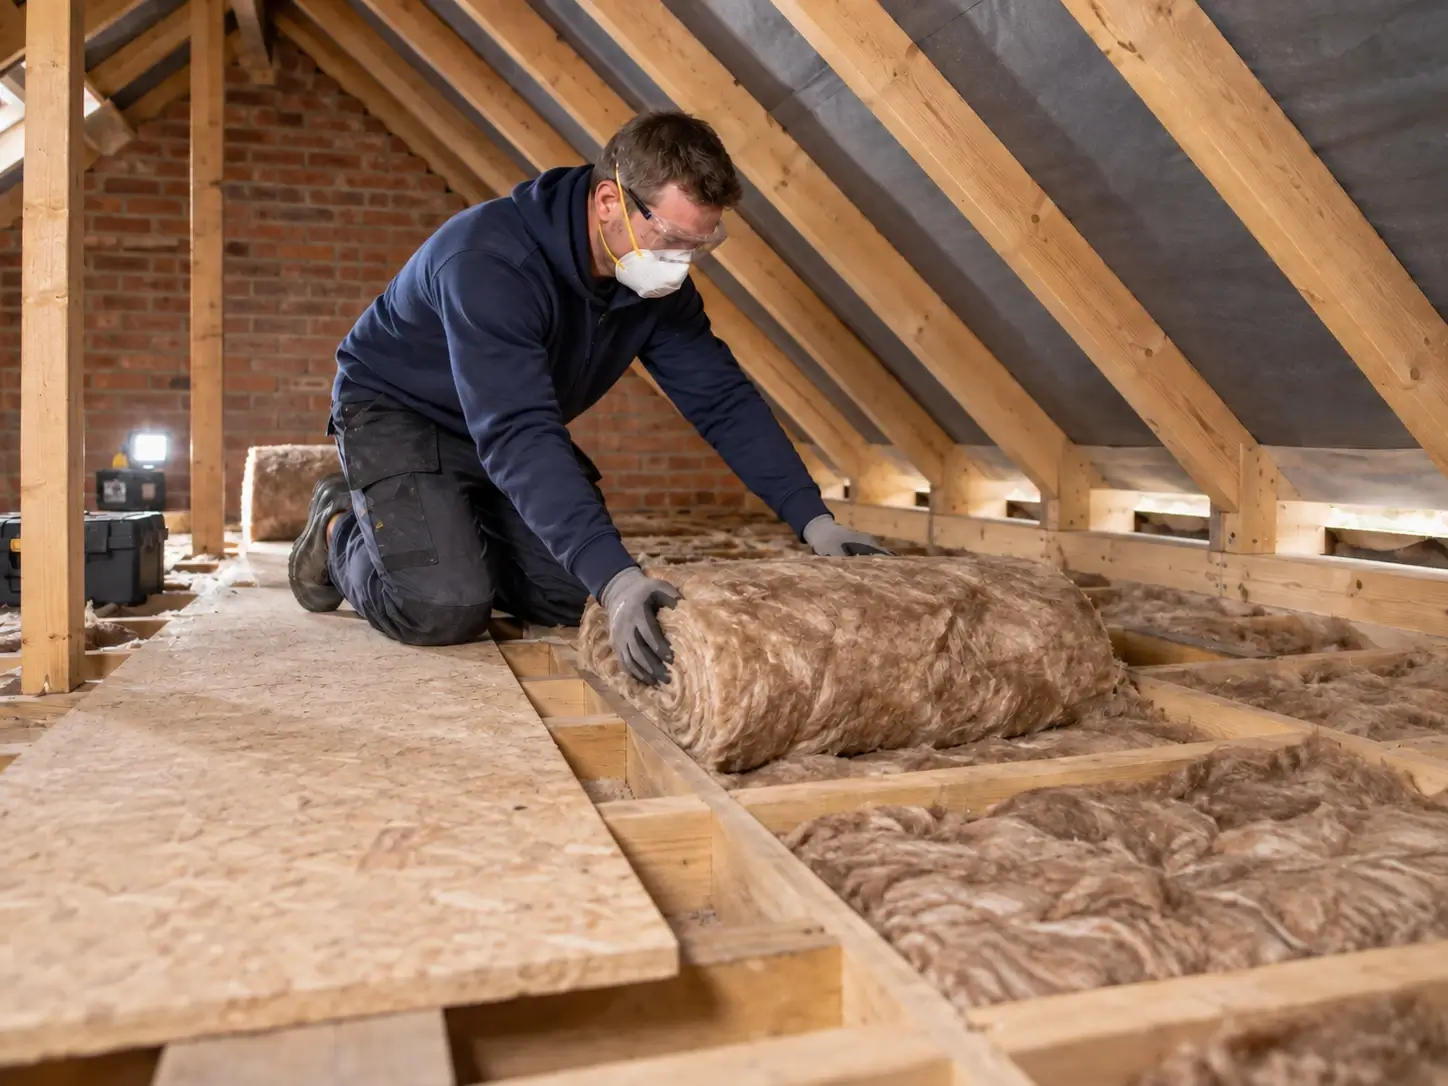
Loft, cavity wall, solid wall and floor insulation each tackle a different part of your home. Here is what each costs, what it saves and which homes it suits.
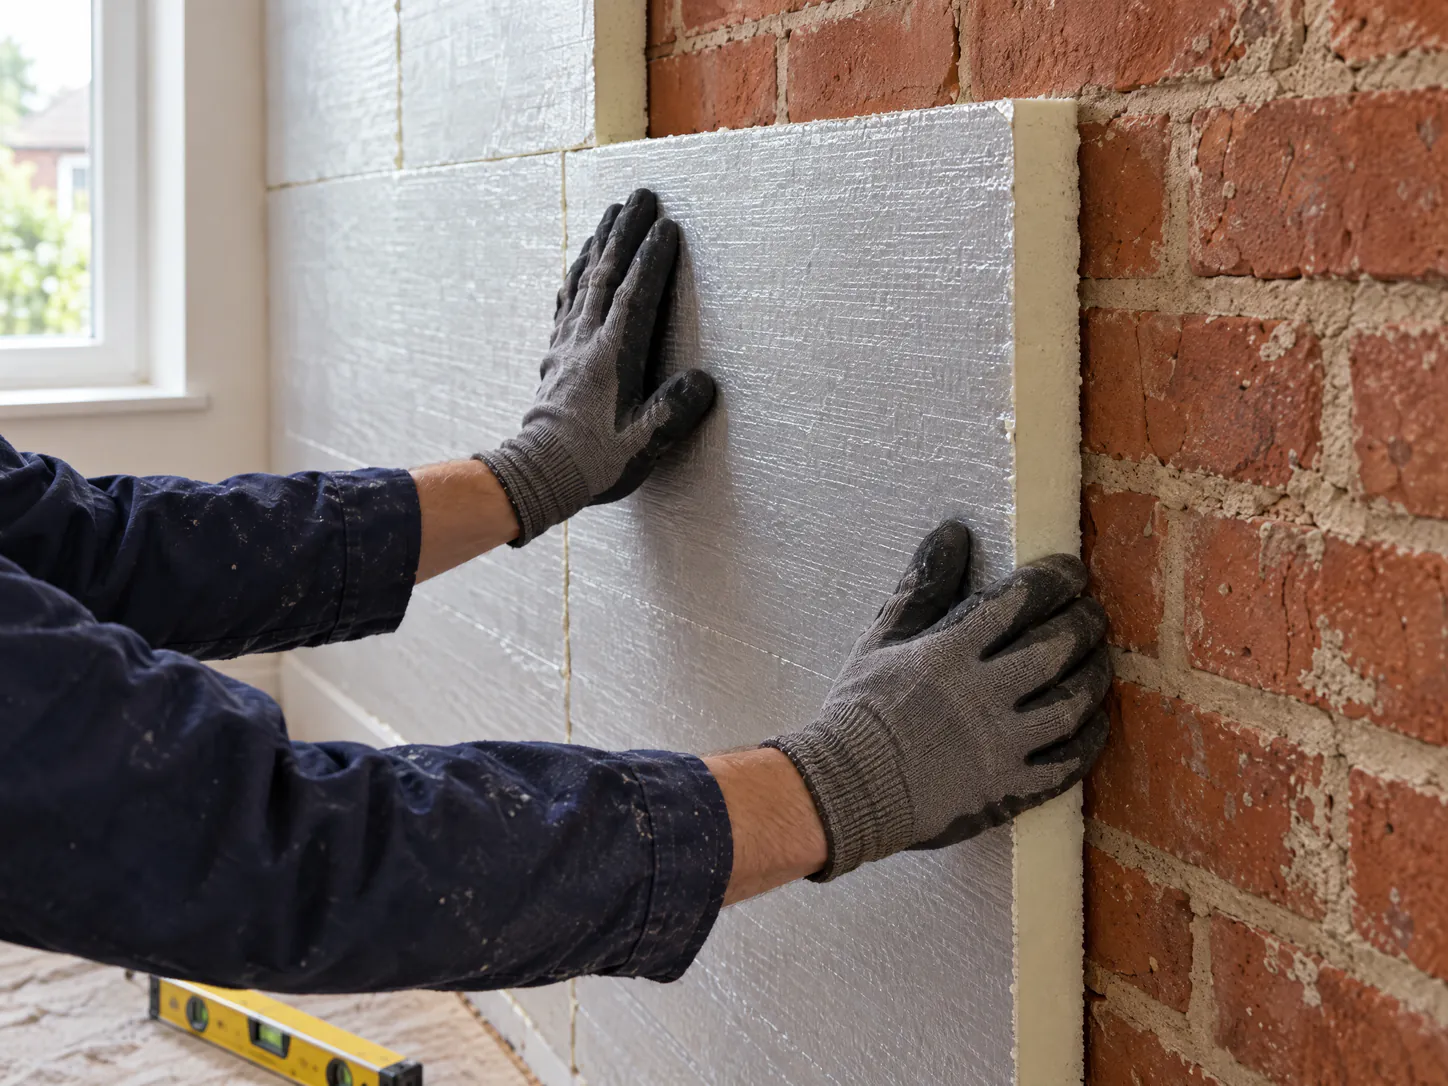
Where your home loses most heat decides which measure to do first.
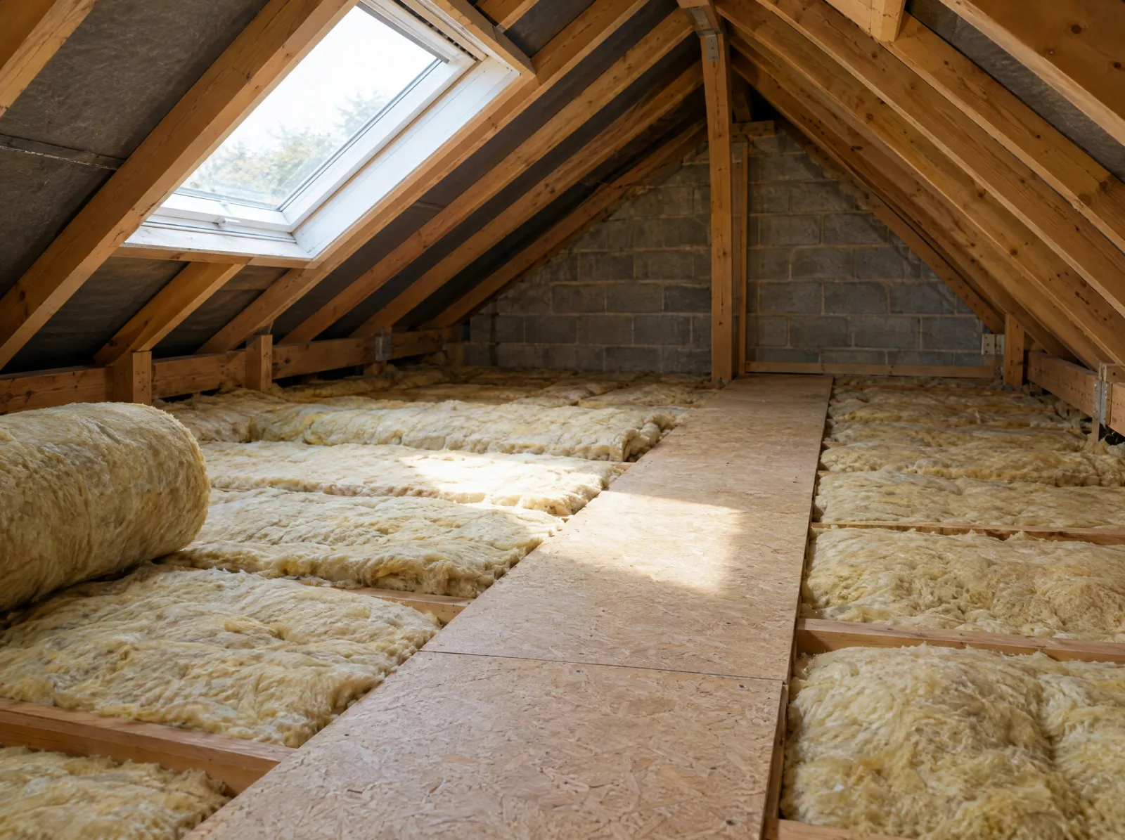
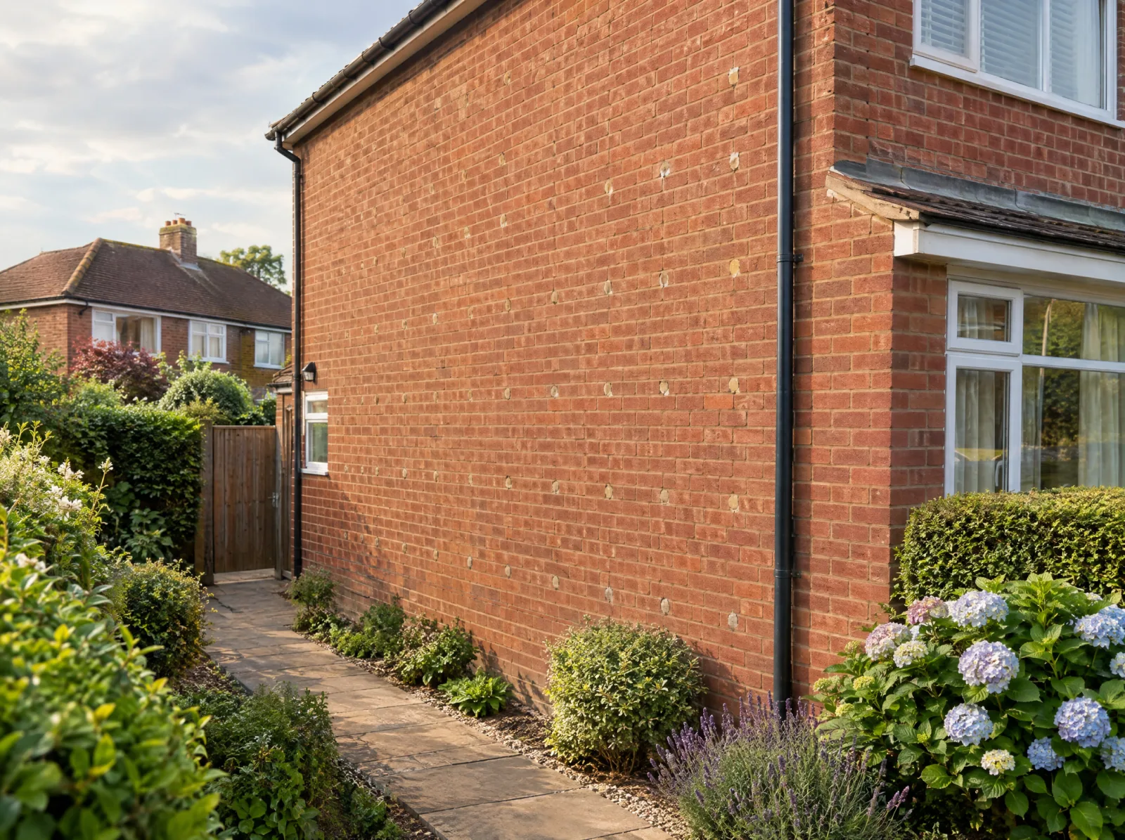

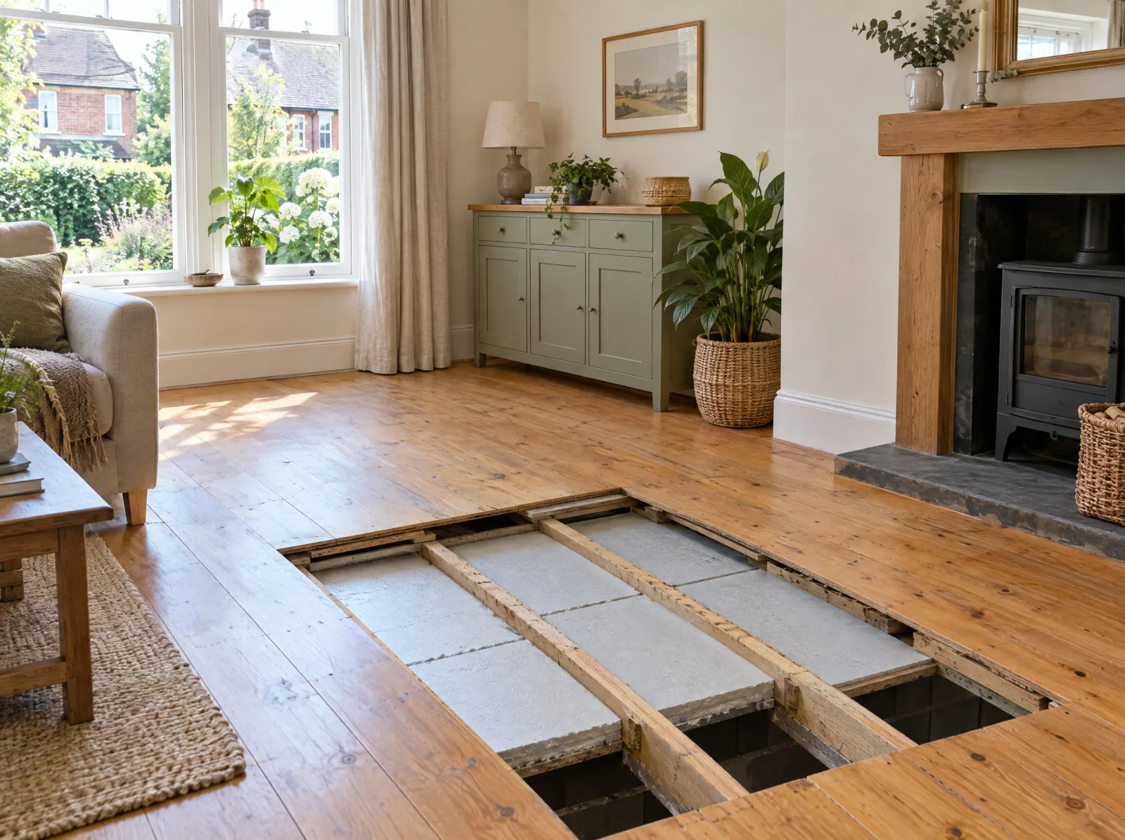
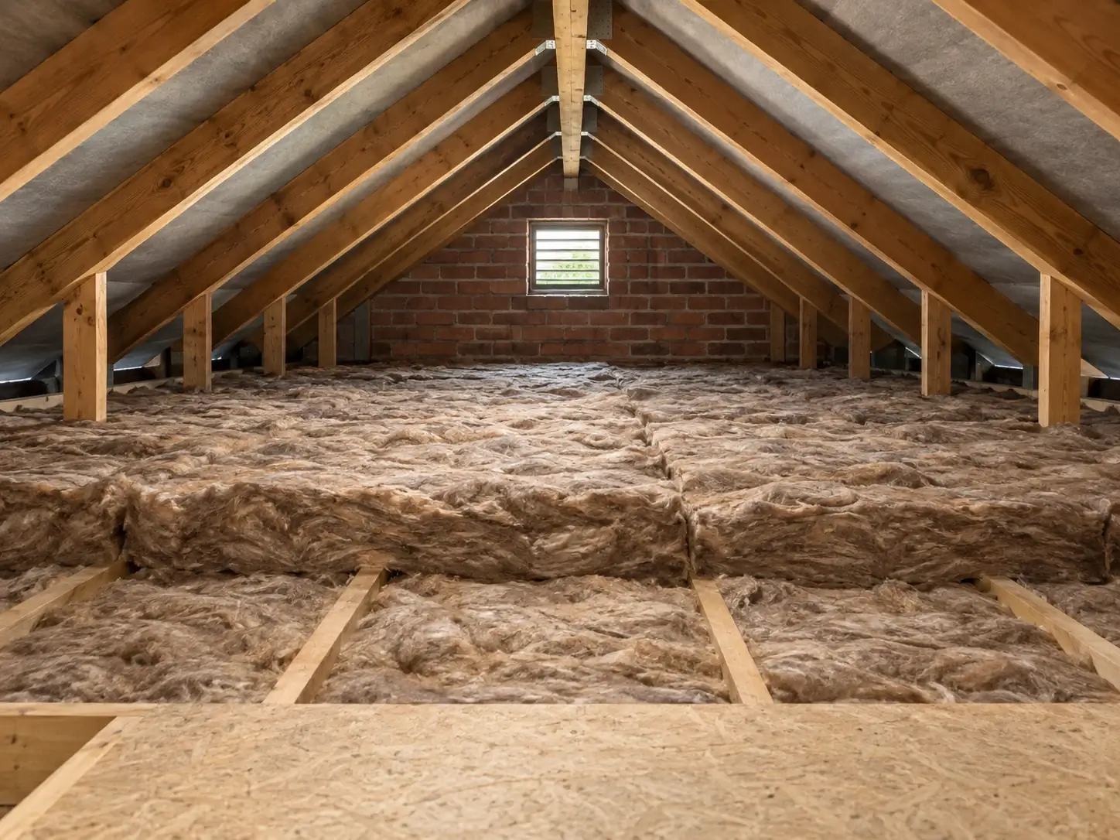
Typical installed cost, the share of heat lost through that part of the home, and payback for each measure.

Up to £500 a year
Insulating your home could cut your energy bills by £40 to £500 a year, depending on the type of insulation and the size of your home (Energy Saving Trust, July 2026 prices).

35 to 45% less CO2
The less energy you use, the fewer carbon emissions you release. Lower your CO2 output by as much as 35 to 45%.

Warmer and cooler
Warmer homes in the winter, cooler homes in the summer. Keep heat where it’s meant to be, eliminating cold spots and draughts.

A, B or C
Land an EPC rating of A, B, or C to meet rental energy efficiency requirements in England and dramatically increase warmth.

Less damp and mould
Insulation regulates your home’s temperature, reducing the risk of damp, mould, and their health risks.
Before we work with an installer, we check they hold the certifications insulation work needs.
We verify that installers are members of at least one of the following organisations: The National Insulation Association, The Cavity Insulation Guarantee Agency, and The British Urethane Foam Contractors Association. All ensure that installers maintain strict quality and compliance.
TrustMark-accredited installers have been verified for compliance and trading standards ensuring the utmost financial protection for buyers. Be sure that the installers you talk to follow ethical, compliant business practices.
Home Insulation & Energy Systems Quality Assured Contractors Scheme (HIES) provides customer protection for homeowners seeking home energy or renewable energy installations. It ensures that installers offer insurance-backed guarantees, deposit protection, and dispute resolution.
If you are using a grant, be assured that your installers are PAS-certified. This means that they follow the exceptionally high standards of quality, safety, and compliance under industry and government guidelines, laid out by the BSI.
