- Long brick faces in every row usually mean cavity walls; short brick ends in the pattern mean solid.
- A brick wall 260 to 350mm thick at a window reveal is probably a cavity wall.
- Narrow Victorian cavities and timber-framed walls must not be filled: treat them as solid or ask a specialist.
- Airbricks just above the ground usually mean a suspended timber floor, which can be insulated between the joists.
- Flats, listed buildings and conservation areas need permission checks before any external wall insulation.
Long brick faces in every row and a wall 260 to 350mm thick at a window usually mean cavity walls, while short brick ends in the pattern and a thinner wall usually mean solid walls. Check your EPC and the age of the house to confirm it, then use the loft and floor clues below to see which insulation your home can take.
This guide is about working out what you have. For what each type of insulation involves, see home insulation types, and for prices, see insulation costs.
How can you tell if your walls are solid or cavity?
Three checks settle most homes: the brick pattern, the thickness of the wall and the age of the house. None is conclusive on its own, so treat each one as a clue and look for two that agree.
Look at the brick pattern
In a cavity wall the outer layer is a single skin of bricks laid lengthways, so every brick shows its long side. A solid wall ties its layers together with bricks laid end on, so short brick ends appear in the pattern, either in whole rows or alternating with long faces.
Measure the wall at a window or door
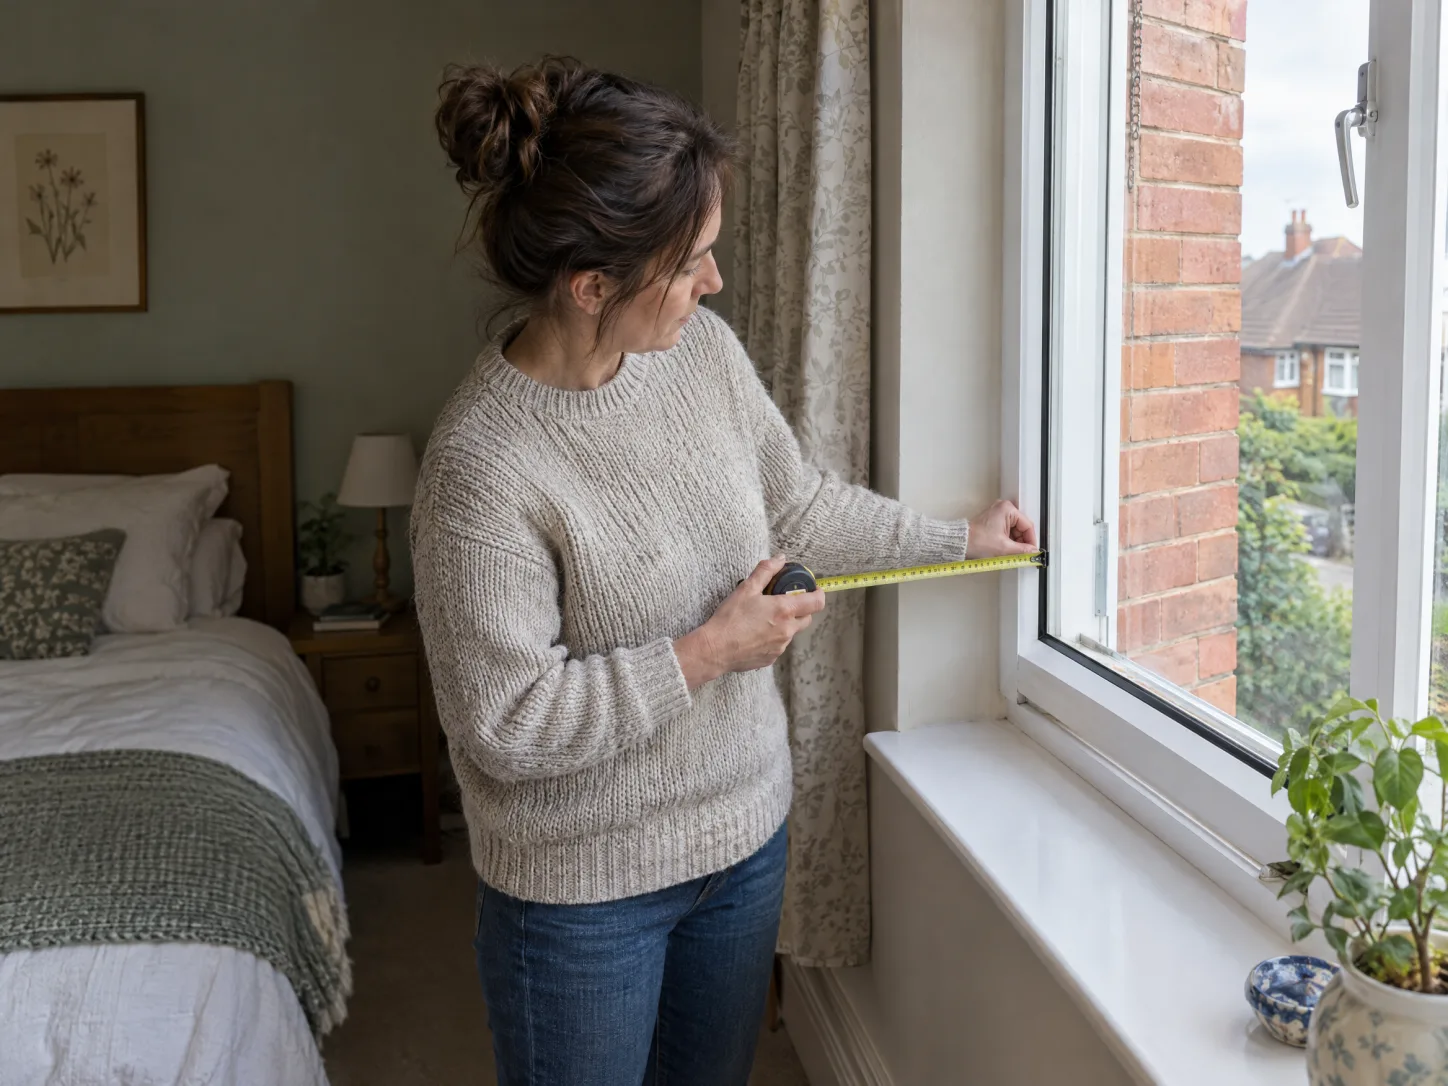
Measure the depth of the wall at a window or door opening, from the inside face to the outside. The Energy Saving Trust says a brick wall between 260 and 350mm thick is probably a cavity wall, and a thinner one is probably solid. A very thick wall may be stone, or a brick skin in front of a timber frame, which is a separate case covered below.
Check the age of the house
Historic England notes that early cavity walls appear in some 19th century houses, and that wider cavities became standard after the First World War. So a house built from the 1920s onwards usually has cavity walls, and an older one usually has solid walls, with exceptions both ways. The Energy Saving Trust adds that homes built from the 1990s usually had insulation built into the cavity.
Read your EPC
Your Energy Performance Certificate describes the walls, for example "Cavity wall, as built, no insulation (assumed)". Look it up free on the government register if you live in England, Wales or Northern Ireland, or on the separate Scottish register. "Assumed" means the assessor judged it from outside, so treat it as a clue rather than proof.
When the clues disagree
Render, pebbledash, paint and extensions all hide brickwork, and some houses mix solid and cavity walls. If the checks disagree, a surveyor can drill one small hole and look inside the wall with a borescope camera. That settles it, and it is one of the first things a proper insulation survey does.
What if your walls are older, stone or timber framed?
Older and unusual walls need more care, because the wrong insulation can trap moisture in them.
Narrow historic cavities. Historic England advises that early cavity walls from the 19th century should be treated like solid walls. Their narrow gaps were built to keep rain out, not to be filled, and the walls need to be free from excess moisture before any work.
Stone walls. Stone walls are solid, however thick they are. Historic Environment Scotland advises vapour-permeable insulation and good ventilation in traditional buildings, so that moisture can still escape.
Timber-framed homes. A brick outer skin can hide a timber frame. Approved Document C, the building regulations guidance for England on moisture, says a framed external wall needs a vented and drained cavity. That gap must stay empty, and anyone offering to fill it is wrong.
Narrow cavities and concrete or steel frames. DESNZ counts these among the hard-to-treat cavities: about 1.3 million homes in Great Britain have one that is still unfilled. They need a specialist survey, not standard cavity fill.
How much insulation does your loft have?
Lift the hatch with a torch and a ruler. DESNZ counts a loft with less than 125mm of insulation as below standard, and the Energy Saving Trust recommends 270mm of mineral wool.
Three things change the answer: a room in the roof, which is insulated at the rafters rather than the floor; a flat roof; and a loft you cannot get into. DESNZ puts about 2.2 million under-insulated lofts in Great Britain in these harder groups. Our loft insulation guide covers the choices for each.
Is your ground floor suspended or solid?
Walk round the outside. Airbricks, small grilles in the brickwork just above ground level, usually mean a suspended timber floor with a void underneath. The Energy Saving Trust says these floors are common in homes built between the 1850s and the 1950s, with solid concrete floors taking over from the 1950s.
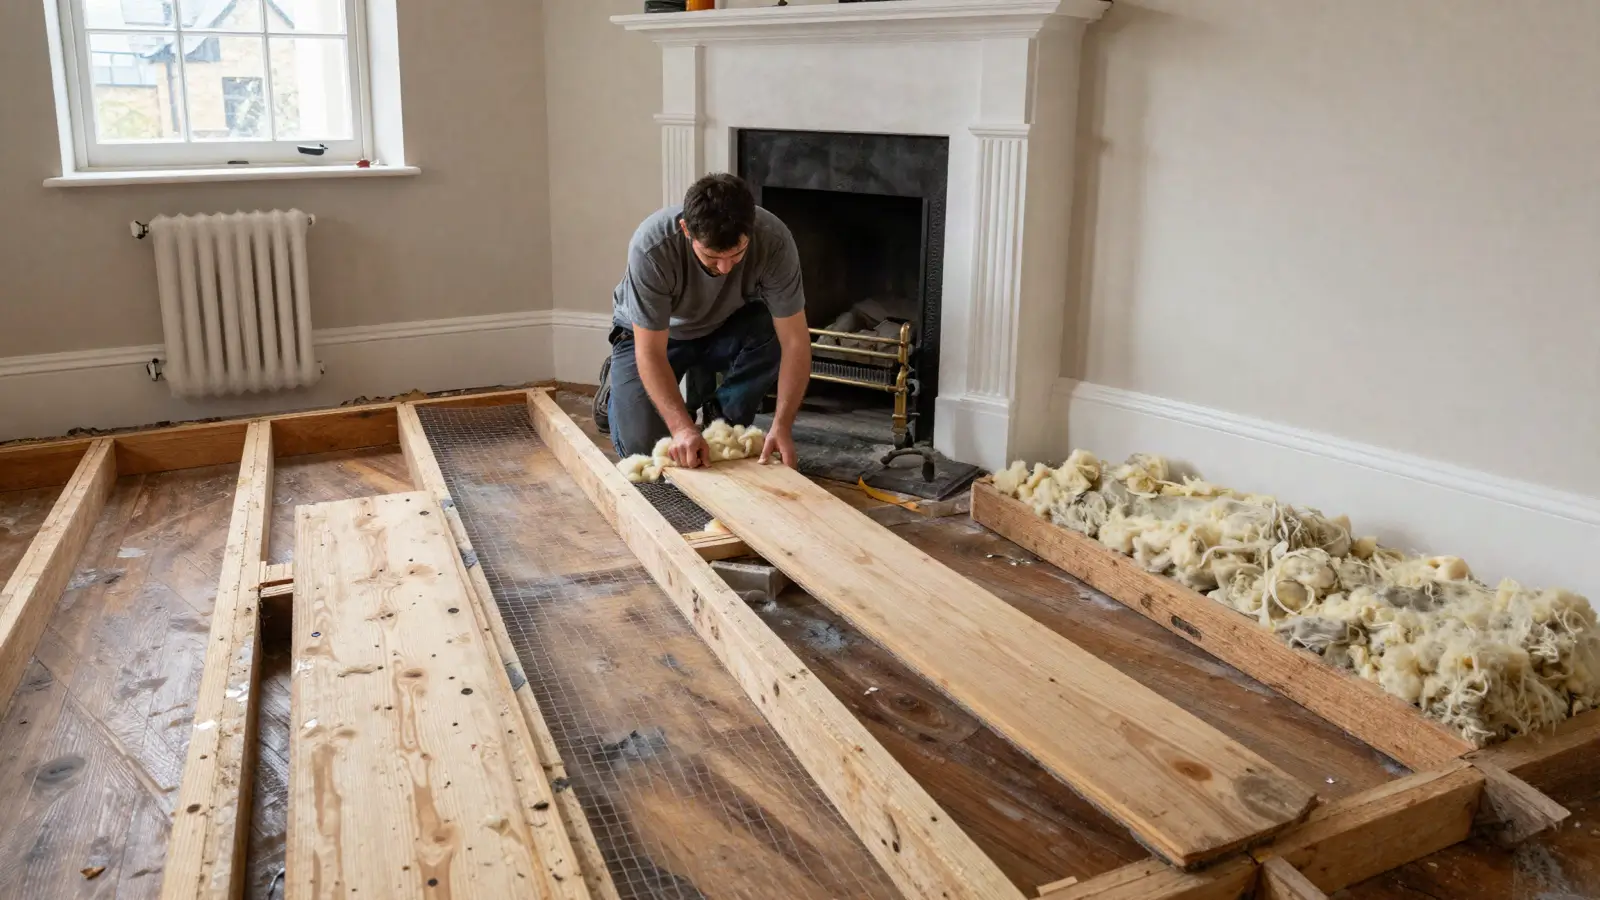
A suspended floor can be insulated between the joists, from below if there is a crawl space or from above by lifting the boards. Keep every airbrick clear afterwards, because the void needs moving air to stay dry. A solid floor can only be insulated on top, which raises the floor level, so it usually waits for other building work.
Which insulation fits which home?
The clues in the table below point to the measures a home can usually take. They narrow the choice; a survey still has the final word.
Put the clues together and the options follow:
- Unfilled cavity walls: cavity wall insulation, if the walls pass the exposure and condition checks in our guide to cavity wall insulation problems.
- Solid walls: internal or external wall insulation. It is the biggest job of the four, which is why DESNZ finds only 11% of Great Britain's 8.5 million solid-walled homes insulated.
- A loft under 125mm: a top-up, or rafter insulation if the loft is a room.
- A suspended timber floor: insulation between the joists.
Where to start, and whether each measure repays its cost, is covered in Is insulation worth it?
A worked example: reading a 1930s semi
Take a red-brick semi-detached house built in 1934, with no render.
- The front shows only long brick faces, so it probably has cavity walls.
- The wall measures 300mm at the kitchen window, inside the 260 to 350mm range for a cavity wall.
- The EPC says "Cavity wall, as built, no insulation (assumed)".
- The loft has 100mm of old mineral wool. That is under the 125mm DESNZ threshold, and a 170mm top-up would bring it to the 270mm the Energy Saving Trust recommends.
- There are airbricks under the front bay, so the ground floor is suspended timber.
That house can probably take three measures: cavity fill, a loft top-up and underfloor insulation. Doing all three changes how the house breathes. Approved Document F lists cavity fill and loft insulation as minor measures, and insulating a suspended floor as a major one, and it expects the ventilation to be assessed when work like this is done.
What to ask before anyone drills a hole
Put these questions to whoever surveys your home:
- What are my walls made of, and how did you check? A borescope look inside the wall is better than a glance at the front.
- Is my wall exposed to wind-driven rain, and does it pass the exposure check for cavity fill?
- Is there damp, cracked render or failed pointing that needs fixing first?
- Will the work change my ventilation, and what will you add to keep it right?
- Which guarantee comes with the work, and who backs it if your installer stops trading?
- Do I need planning permission, listed building consent or my freeholder's agreement?
Watch out for these
- Cold callers who say your insulation has failed. Citizens Advice warns that calls selling insulation you do not need can be scams, and that most insulation works properly.
- Offers to fill the wrong wall. Timber-framed walls, narrow historic cavities and damp walls should not be filled.
- Pressure to sign on the doorstep. If you sign a contract at home, you normally have 14 days to cancel it.
- Work that disturbs an existing cavity guarantee. CIGA, which backs most cavity wall insulation guarantees, says its guarantee is void if the insulation is altered or disturbed.
How the rules differ across the UK
- EPC registers: England, Wales and Northern Ireland share one government register; Scotland has its own.
- England and Wales: filling a cavity counts as building work, so the installer should either be registered with a government-approved scheme that lets them sign off their own work or notify building control.
- Scotland: adding insulation needs no building warrant unless it is an external wall cladding system, but the work must still meet the building standards.
- Northern Ireland: loft and cavity insulation both need a building regulations application to the council.
- Listed buildings: each nation has its own law, and all four require consent for work that affects a listed building's character.
Where to go next
- See what each measure involves on home insulation types.
- Check prices on insulation costs.
- See whether help is available on insulation grants.
- If you have unfilled cavity walls, read cavity wall insulation problems before you book.
- Plan the job with the insulation checklist, or start from our insulation overview.
Know your walls? Get an insulation quote
Tell us about your home to get a free, no-obligation insulation quote from a TrustMark-registered installer, who can confirm what your walls, loft and floor can take before anything is fitted.
Free and no obligation. We only share your details with the installers we match you with.
Common questions
What age do houses have cavity walls?
Most UK houses built from the 1920s onwards have cavity walls. Some 19th century houses have narrow cavities, but Historic England advises treating those as solid walls.
Should cavity walls be filled?
Usually, if the cavity is empty, at least 50mm wide, in sound condition and not too exposed to wind-driven rain. Timber-framed walls and very exposed walls should not be filled. Our cavity wall insulation problems guide explains the checks.
Can solid walls be insulated?
Yes, from inside or outside. Internal insulation can make rooms slightly smaller; external insulation changes how the house looks and can affect the roof edges, so it may need planning permission.
How do I know if my cavity walls are already filled?
Small, evenly spaced filled holes in the mortar joints are the usual sign. Your EPC may say so, a borescope check will confirm it, and CIGA can tell you whether a guarantee is registered for your address.
Do I need permission to insulate a flat?
Often, yes. Your lease usually says whether alterations need the freeholder's agreement, and in England external wall insulation on a block of flats needs planning permission.
Know your walls? Get an insulation quote
Tell us about your home to get a free, no-obligation insulation quote from a TrustMark-registered installer, who can confirm what your walls, loft and floor can take before anything is fitted.
Free and no obligation. We only share your details with the installers we match you with.
Keep reading
Underfloor insulation and draught proofing: cheap fixes for a cold house
Insulation checklist: permissions, ventilation and paperwork
What the outside of your home tells you
Clues you can check yourself, what each one usually means, and what to check next before any insulation is quoted.