- Draught proofing windows, doors and floors could save around £85 a year in Great Britain, for around £250 done professionally.
- Insulating under a suspended timber floor could save about £70 a year in an average home, and up to £110 in a detached one.
- Air bricks below floor level mean you probably have a suspended timber floor. Never block them.
- Leave kitchens, bathrooms, internal doors and rooms with open fires ventilated.
- Low-income households may get draught proofing fully funded through the Warm Homes Plan.
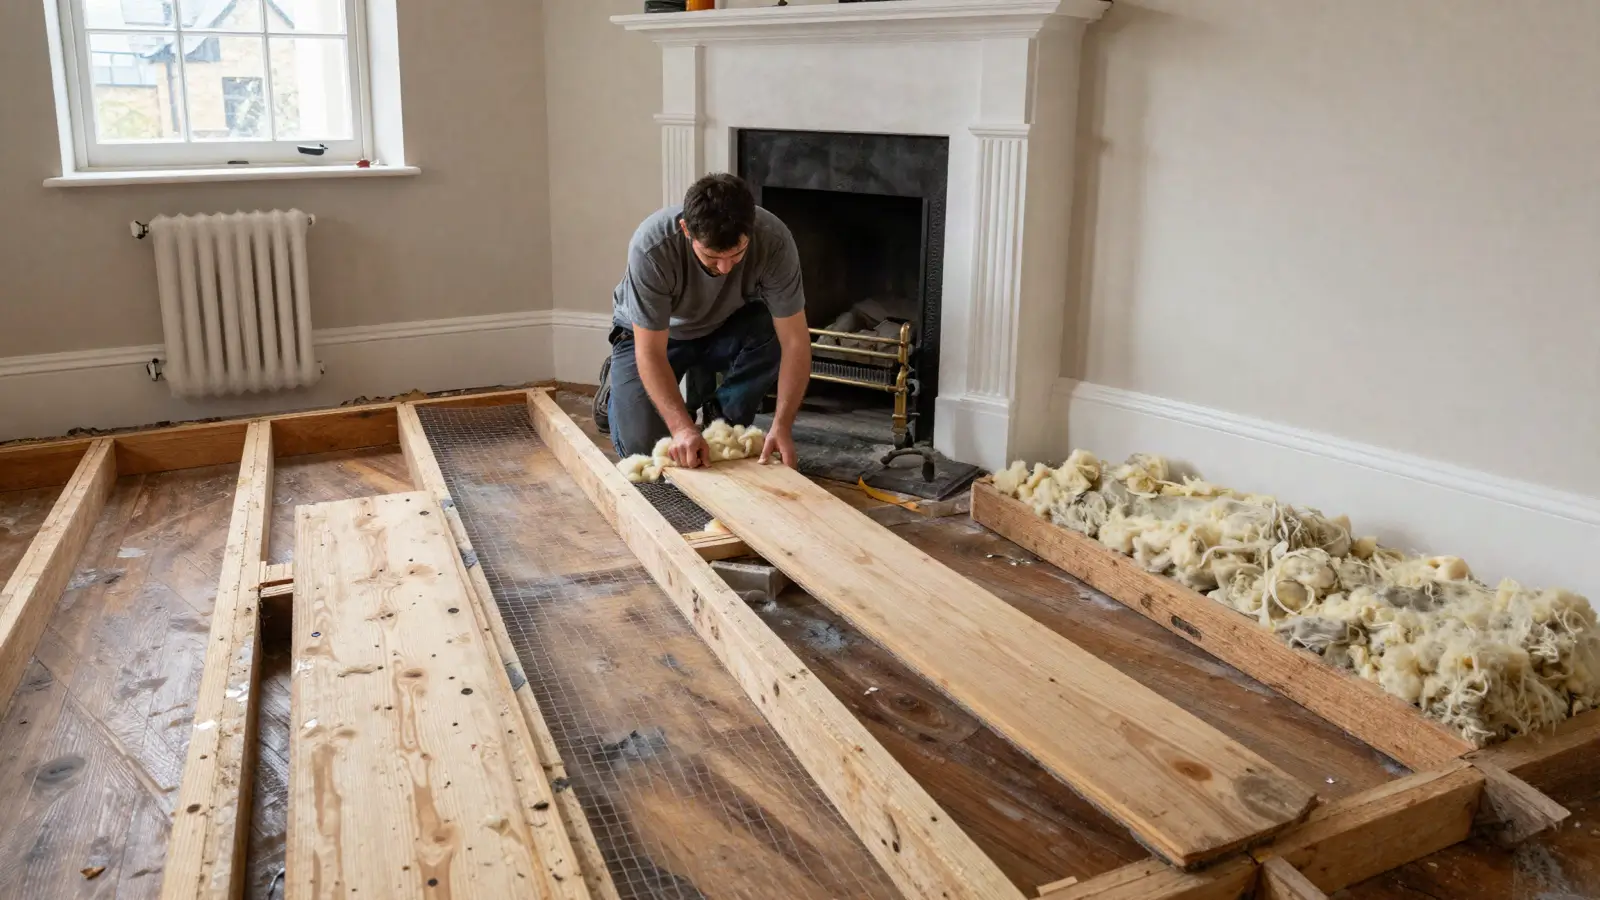
Draught proofing the gaps around windows, doors and floorboards is one of the cheapest ways to warm a home: the Energy Saving Trust puts a professional job at around £250 for a whole house, saving around £85 a year in Great Britain. If you have a suspended timber ground floor, insulating underneath it could save about £70 a year more. Both work best done together, and neither needs you to touch your heating.
If your feet are cold even with the heating on, or the curtains move on a windy night, warm air is leaking out and cold air is coming in. This guide shows you how to find the leaks and which fixes are worth the money.
How much could you save?
There is a knock-on saving too. A home without draughts feels comfortable at a lower temperature, and turning the thermostat down from 22°C to 21°C could save around £90 a year in Great Britain, according to the Energy Saving Trust.
Where do draughts get in?
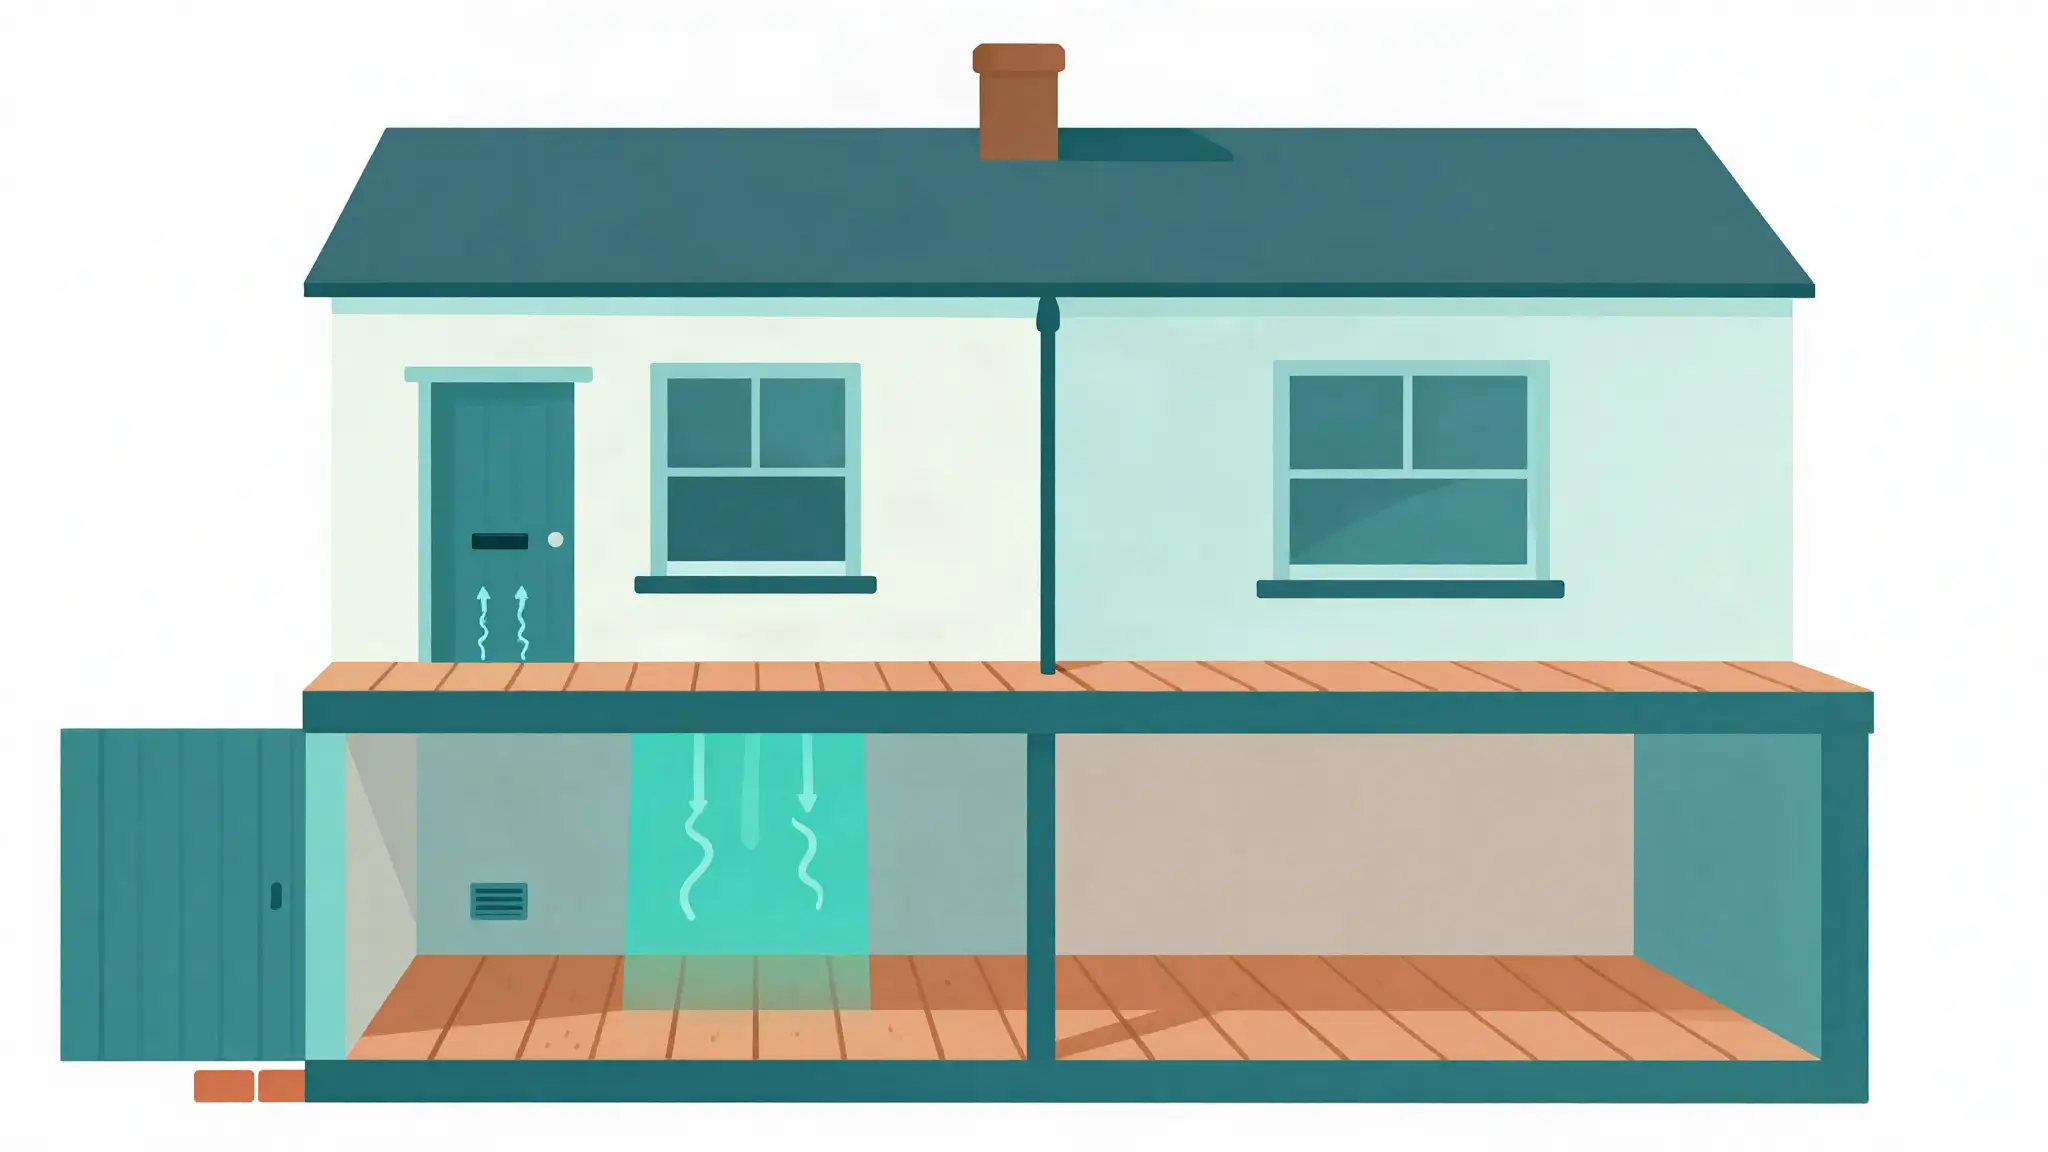
Draughts come in through any accidental gap that leads outside. The usual suspects are:
- gaps around doors and windows, including the letterbox and keyhole;
- gaps between floorboards and along skirting boards;
- holes where pipes pass through outside walls;
- an open chimney you no longer use.
To find them, look for daylight around frames, listen for rattles and whistles on a windy day, and hold the back of your hand near likely spots. Moving curtains are a giveaway.
How to draught proof your home
Windows
Stick draught-proofing strips around the frame of windows that open. Self-adhesive foam strips are cheap and easy but do not last long; brush or wiper strips cost a little more and last longer. Measure the gap first: too thick and the window will not close, too thin and the draught gets through. Sash windows need brush strips or a professional, because foam does not work on sliding sashes.
Doors
- Gap at the bottom: fit a brush or hinged-flap excluder.
- Gaps around the edges: use the same foam, brush or wiper strips as for windows.
- Letterbox: fit a brush or flap, measuring the opening first.
- Keyhole: fit a cover with a metal disc that drops over it.
Do not draught proof internal doors. The gap underneath lets air move around the house.
Floors and skirting
Gaps between floorboards and under skirting boards can be filled with flexible sealant or a filler made for floorboards. If you plan to insulate under the floor, the installer will usually seal these gaps as part of the job.
An unused chimney
Either fit a cap on the chimney pot, which also keeps out rain and birds, or fit a removable draught excluder inside the chimney. The Energy Saving Trust says caps start at around £150. An excluder must not seal the chimney completely, and you must take it out before lighting a fire.
What you must not block
Draughts are uncontrolled air. Ventilation is controlled air, and your home needs it to stay dry and healthy. Leave these alone:
- Air bricks in outside walls, which ventilate the space under a timber floor and stop the joists rotting;
- trickle vents in window frames and wall vents;
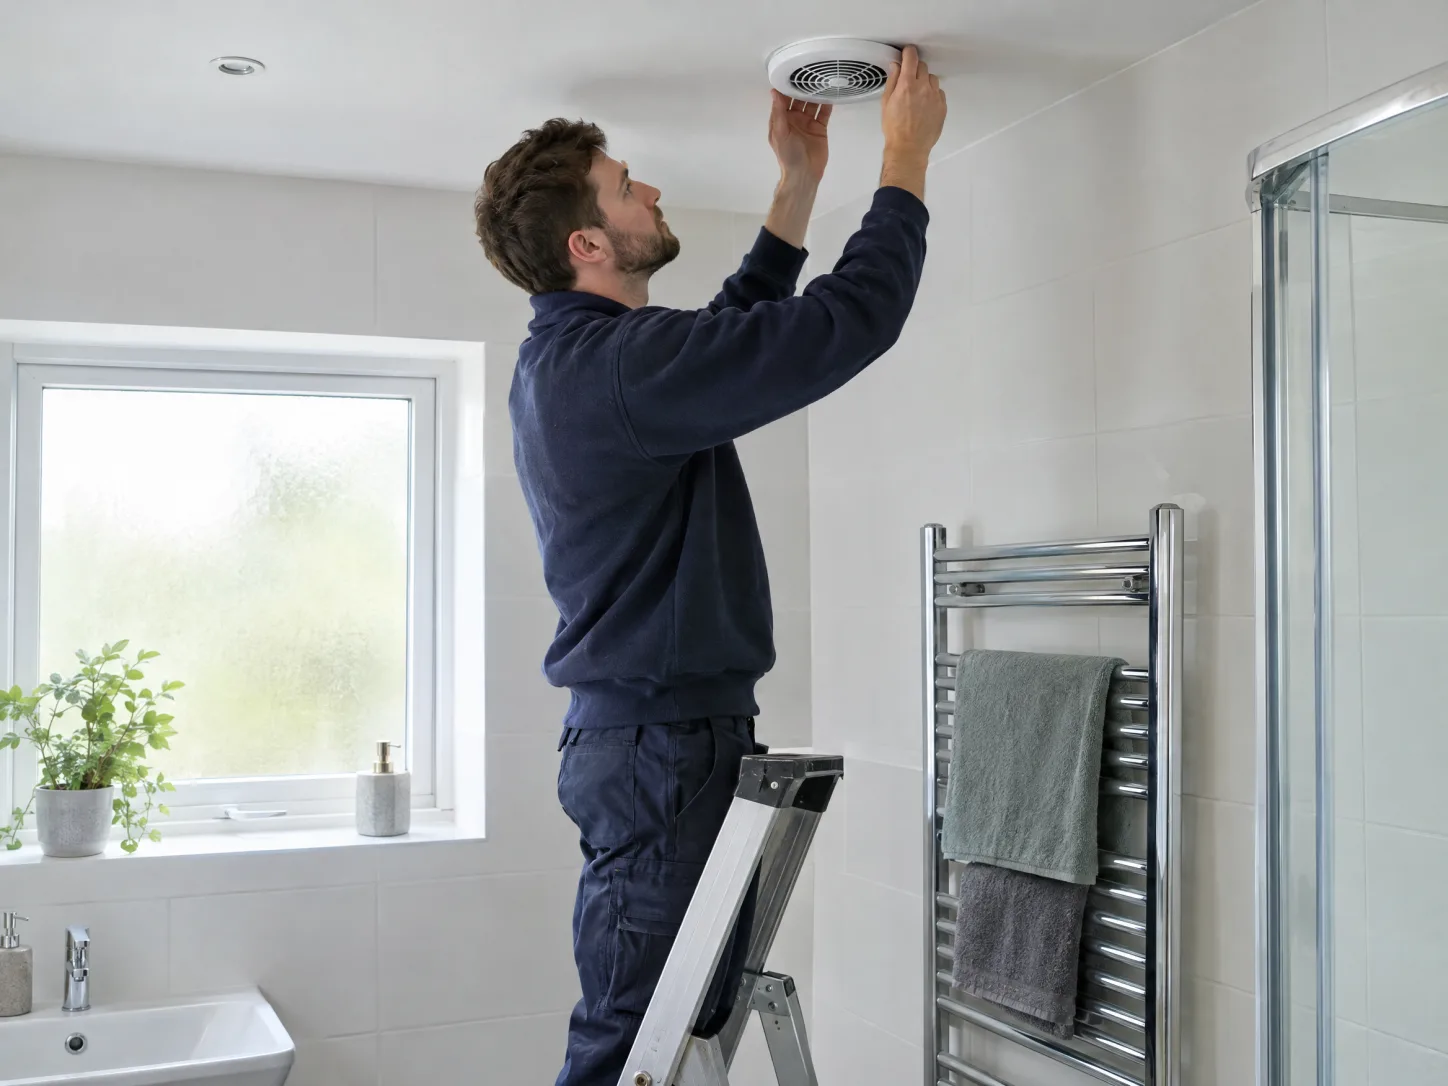
- extractor fans and vents in kitchens, bathrooms and utility rooms;
- any vent in a room with an open fire, a stove or a gas appliance with a flue, which needs air to burn safely.
If your home has no trickle vents, wall vents or mechanical ventilation, it may already be quite airtight. Get advice before sealing it further.
Do you have a suspended timber floor?
Older homes usually do. Look outside: air bricks in the wall below floor level are the clue. If you can get into a cellar, you will see joists and the undersides of the boards. Otherwise, lift a corner of carpet near an outside wall. Newer homes more often have a solid concrete floor.
How underfloor insulation works
For a suspended timber floor, the installer lifts the floorboards, lays mineral wool insulation between the joists, held up by netting, and puts the boards back. In homes with a cellar or crawl space deep enough to work in, it can sometimes be fitted from below without lifting the floor.
A solid concrete floor is harder. It can be insulated when it is being replaced, or with rigid insulation boards laid on top, which raises the floor level and means trimming doors and skirting. That is usually only worth doing as part of a wider renovation.
Either way, the space under a timber floor must stay ventilated, so the air bricks stay clear.
A worked example: a draughty semi
Take a semi-detached house in Great Britain with draughty doors and windows and an unused fireplace.
- Professional draught proofing of windows and doors: around £250, saving around £85 a year, so it pays for itself in about three years.
- A chimney draught excluder: saves around £60 a year.
- Underfloor insulation: about £70 a year more, in an average home.
- All three together: around £215 a year, before any saving from turning the thermostat down.
These are the Energy Saving Trust's estimates for an average home. Your savings depend on how draughty your home is now and how you heat it.
Can you get help paying?
The Energy Saving Trust says the Warm Homes Plan will fully fund draught proofing for people on low incomes, with low and zero-interest loans for other homeowners. Updated 16 November 2026: the first part of that offer, the Warm Homes Loan Scheme, opened on 27 October 2026 and covers solar panels, batteries, heat pumps and a few other low carbon technologies. Insulation and draught proofing are not on its list so far, so for now the grants below are the main route to help. Draught proofing also carries 0% VAT until 31 March 2027, as our post on the VAT deadline explains. See insulation grants for what is open where you live.
Where to go next
- Find out which insulation to do first.
- Check your walls with solid or cavity walls.
- Plan the job with the insulation checklist.
- See typical prices on insulation costs.
Common questions
Can I draught proof my home myself?
Yes, if you are comfortable with simple DIY. Older homes with traditional features are harder, and a professional will usually save more energy because they know the right materials.
Is underfloor insulation worth it?
For a suspended timber floor, often yes, especially if you are already lifting the floor for other work. It also makes ground-floor rooms feel noticeably less chilly underfoot.
Will draught proofing cause condensation?
Not if you keep the ventilation your home needs. Leave trickle vents, extractor fans and air bricks clear, and do not seal kitchens or bathrooms.
Should I block my air bricks in winter?
No. They ventilate the space under the floor and stop the timber rotting.
Who should I use for underfloor insulation?
Get quotes from at least three reputable installers. TrustMark, the government-endorsed quality scheme, lists certified installers.
Sources
- Energy Saving Trust, Draught proofing, last updated 20 May 2026. Checked 5 November 2026.
- Energy Saving Trust, Floor insulation. Checked 5 November 2026.
- Department for Energy Security and Net Zero, Warm Homes Loan Scheme: factsheet, published 27 October 2026. Checked 16 November 2026.
Ready to stop the draughts?
Tell us about your home to get a free, no-obligation quote for floor insulation or draught proofing from a TrustMark-registered installer.
Free and no obligation. We only share your details with the installers we match you with.
What the accreditations actually mean
Certification is the clearest signal you have that an installer is competent, and that you are protected if something goes wrong. Here is what each one covers.




Keep reading
Insulation checklist: permissions, ventilation and paperwork
Cavity wall insulation problems: damp, suitability, guarantees
What floor insulation and draught proofing could save
Estimated yearly savings on heating bills for an average home, by measure and nation.